* Price shown is total price based on community-supplied monthly required fees. Excludes user-selected optional fees and variable or usage-based fees and required charges due at or prior to move-in or at move-out. View Fees and Policies for details. Price, availability, fees, and any applicable rent special are subject to change without notice. * Square footage definitions vary. Displayed square footage is approximate.
Fees and Policies
The fees listed below are community-provided and may exclude utilities or add-ons. All payments are made directly to the property and are non-refundable unless otherwise specified.
One-Time Basics
Due at Move-In
Security Deposit - Refundable
$3,599
Convenient For
Undergraduates
Graduate Students
Faculty/Staff
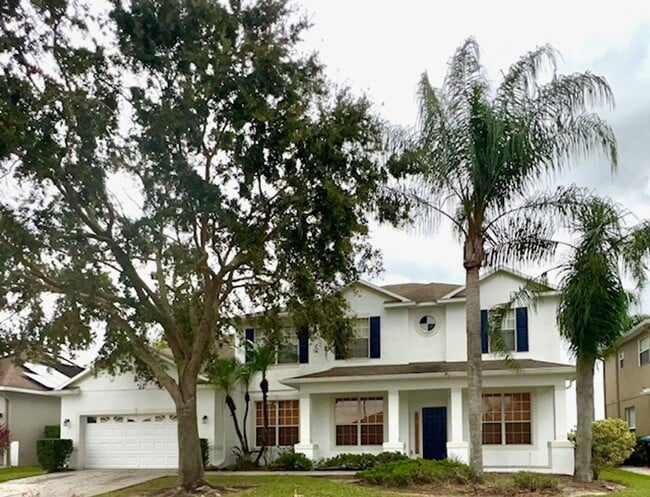
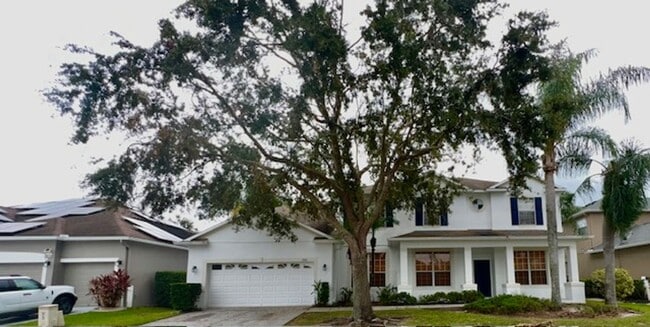
MOVE IN AUGUST! BEAUTIFUL LARGE/SPACIOUS HOME! NEWER CARPET ON 1ST FLOOR! Great Location! 2 story...
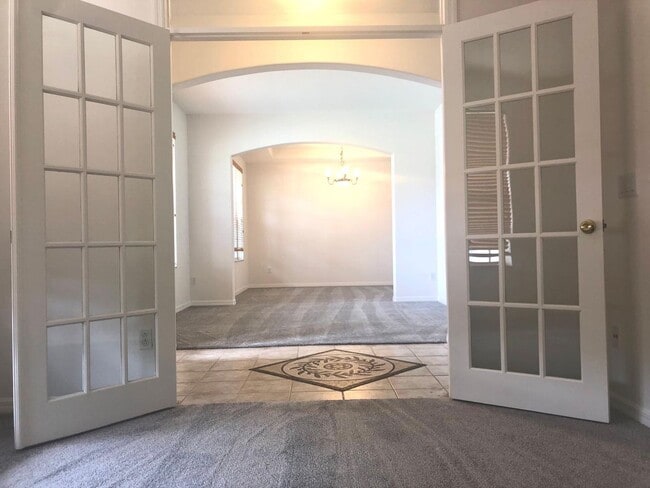
WELCOME HOME! THIS LARGE FANTASTIC HOME HAS SO MUCH TO OFFER!! NEWER CARPET ON 1ST FLOOR! CONVENIENT BEDROOM ON 1ST FLOOR AS WELL AS FULL BATHROOM! CONTACT JOANNE TO SCHEDULE A SHOWING TODAY! A MUST SEE!! OVER 3725 square ft. of living space that... includes 5 bedrooms as well as an additional room that can be used as an office/den with elegant French doors!! As you enter the home you will love the beautiful open foyer with detail tile design. Kitchen is spacious with large island and extra-large pantry! Plenty of cabinet space as well as convenient breakfast nook in kitchen! One nice size guest bedroom is on 1st floor with walk in closet! Full bathroom next to guest bedroom! 1st floor also has 1/2 bath with large linen closet in hallway! Elegant arched hallways throughout the home! Enter the master bedroom thru double doors and relax in your private garden tub! Convenient separate vanity/sink areas in master bathroom! Home has a screened in extended (covered) porch with no rear neighbors! Master bedroom and 3 other bedrooms located on 2nd floor with large loft area and carpeted throughout 2nd Fl. Guest room on 1st floor with bathroom as well. Lawn care is provided!! Easy access to shopping, schools, dining and much more! Don't miss out and come enjoy living in Avalon Park! Call us today to schedule your own private showing of this home, Large laundry room with extra-large closet. Tenant brings washer and dryer. Lawn care included.
Contact Realtor/Property Manager Joanne Bracero OR EMAIL TO SCHEDULE AN APPOINTMENT FOR A TOUR OF THIS BEAUTIFUL HOME. * Showings are not confirmed until you speak/text directly with the Property Manager and a mutually agreed upon showing day/time has been established
Listed exclusively with Homevest Management. If you see this home advertised for less, it is not a legitimate listing and please contact the Property Manager.
Schools: Elementary - Timber Lake Middle - Avalon High - Timber Lake **Please contact your local school board for a list of up to date schools**
Lease Terms- Must move in within 30 days of application approval. 12 month lease required. $100 Application Fee per Adult. Security Deposit and First Month's rent due in full and a one-time lease prep fee of $200.00 for exchange of keys. Renters insurance required.
*** NO STUDENTS PLEASE*** *** WE DO NOT ACCEPT SECTION 8 ***
Contact
Protect yourself from fraud. Do not send money to anyone you don't know.