Data provided by TravelTime

Last Updated:
Floor Plan Models and Units
Number of BedroomsNumber of BathroomsRent RangeSquare FootageName of Floor PlanUnit NumberAvailabilityNewly AddedView More Details
Beds Baths Rent Sq. Ft. Availability
3 Bathrooms
$2,380
1,855 Available Now

New

Available Now $2,380
1,855Sq. Ft.
* Price shown is total price based on community-supplied monthly required fees. Excludes user-selected optional fees and variable or usage-based fees and required charges due at or prior to move-in or at move-out. View Fees and Policies for details. Price, availability, fees, and any applicable rent special are subject to change without notice. * Square footage definitions vary. Displayed square footage is approximate.

Fees and Policies

The fees listed below are community-provided and may exclude utilities or add-ons. All payments are made directly to the property and are non-refundable unless otherwise specified.

  • Fee Not Specified

Requirements

  • Fee Not Specified

Requirements

Convenient For

  • Undergraduates
  • Graduate Students
  • Faculty/Staff

6491 Cyrils Drive

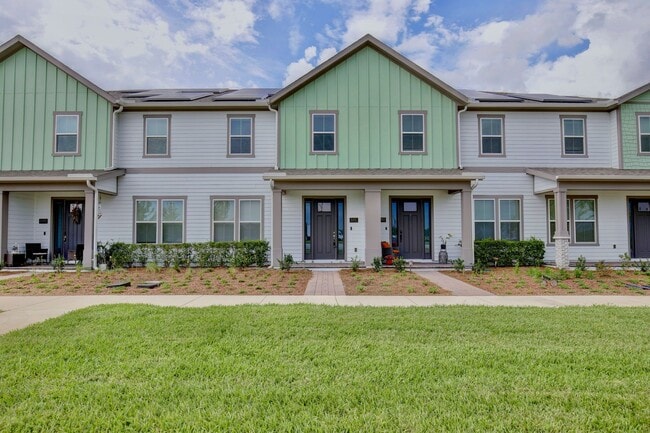
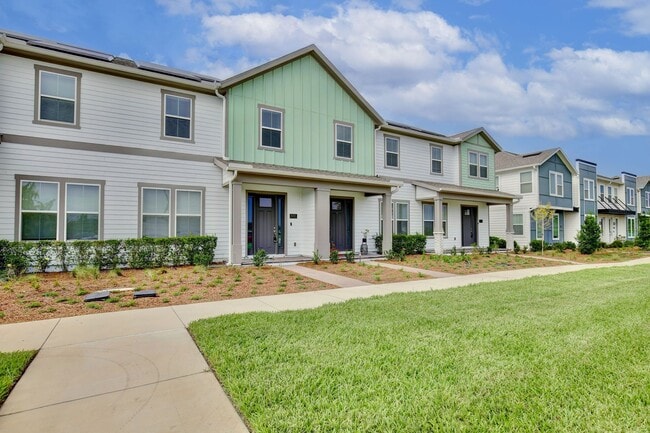
Modern 3 Bed Full 3 Bath Townhome with Gourmet Kitchen, 2-Car Garage & Resort-Style Community Amenities – Saint Cloud! Available Now!

Experience modern Florida living in this beautiful 3-bedroom, 3-bathroom townhome located in the desirable Weslyn...
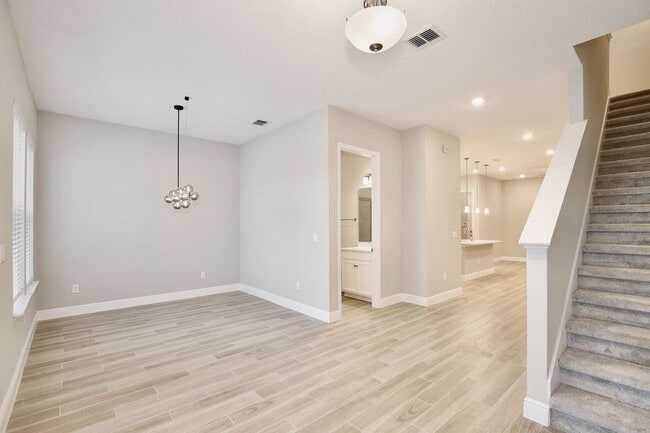
Park at Sunbridge community in Saint Cloud. Built in 2023, this spacious home offers approximately 1,855 square feet of thoughtfully designed living space with a bright open-concept layout that makes everyday living and entertaining effortless. As you enter the home, the welcoming foyer leads into the spacious main living area, creating an inviting flow between the living room and kitchen. The kitchen is the heart of the home, featuring elegant quartz countertops, white cabinetry, a stylish backsplash, a large kitchen island, a closet pantry, and stainless steel appliances. The open design allows the kitchen to seamlessly connect with the living area, making it easy to stay connected while cooking or entertaining. The home features a combination of carpet and tile flooring, ceiling fans, smart home technology, standard wire shelving, and a video doorbell for added convenience. The spacious primary suite is located upstairs and offers a comfortable retreat with a walk-in closet and a beautifully appointed bathroom with dual vanities. A 2-car garage provides secure parking and additional storage, while the home's energy-efficient features and solar panels add to its modern appeal. Step outside your front door and enjoy the lifestyle offered by Weslyn Park at Sunbridge, with access to community amenities including a pool, playgrounds, parks, walking trails, and other recreational spaces. The community also provides a welcoming environment with sidewalks and beautifully planned outdoor areas. This home offers the perfect combination of modern finishes, functional living space, smart technology, and a fantastic community setting. Don't miss your opportunity to lease this beautiful Saint Cloud townhome and enjoy everything Weslyn Park at Sunbridge has to offer! Pets will be considered. All residents are enrolled in the Resident Benefits Package which includes AC filter delivery, utility concierge, our best-in-class resident rewards program, and much more! More details in our Rental Selection Criteria or upon application. NO SIGHT UNSEEN APPLICATIONS.


FOR REAL ESTATE AGENTS:


Up to $1,000 ? Lease Fee $195 / Referral Fee $50

$1,001 – $1,499 ? Lease Fee $225 / Referral Fee $100

$1,500 – $1,899 ? Lease Fee $275 / Referral Fee $100

$1,900 – $2,500 ? Lease Fee $325 / Referral Fee $150

$2,501+ ? Lease Fee $350 / Referral Fee $150

Contact

Protect yourself from fraud. Do not send money to anyone you don't know.

Amenities

Unit Features

  • Dishwasher

Unique Features

  • 2-Car Garage
  • Carpet and Tile flooring
  • Closet Pantry
  • Community Picnic Areas
  • Community Playground
  • Dual Vanities
  • Foyer
  • Kitchen backsplash
  • Kitchen Island
  • None
  • Smart Home Technology
  • Stainless Steel Applicances
  • Standard Wire Shelves
  • Video Doorbell
  • White Cabinets

Shopping Centers

Jack Brack - New Retail Development Drive: 10 min Distance: 5.3 mi
Lake Nona Plaza Drive: 11 min Distance: 5.5 mi
Shoppes at Nona Place Drive: 13 min Distance: 6.5 mi

Airports

Orlando International Drive: 29 min Distance: 17.1 mi
Orlando Sanford International Drive: 52 min Distance: 38.4 mi

Colleges and Universities Nearby

Valencia College, Lake Nona Drive: 14 min Distance: 6.9 mi
University of Central Florida Drive: 18 min Distance: 7.7 mi
UF College of Pharmacy Drive: 20 min Distance: 8.4 mi

Parks and Recreation

Heroes Community Park Drive: 17 min Distance: 7.2 mi

Schools

Voyager K-8
Grades K-8
Public
9
Out of 10
Tohopekaliga High School
Grades PK-12
Public
5
Out of 10
Cranium Academy
Grades PK-5
Private
NR
Out of 10
Christ Centered Academics
Grades K-12
Private
NR
Out of 10

Ratings

Walkability

Not friendly

Walkability

10/ 100

Bikeability

Fairly friendly

Bikeability

50/ 100

Scores provided by Local Logic

Sound

Active

Sound

76/ 100

TrafficBusy
AirportCalm
BusinessCalm

Data provided by HowLoud®

Protect yourself from scams.  Learn More