Data provided by TravelTime

Last Updated:
Floor Plan Models and Units
Number of BedroomsNumber of BathroomsRent RangeSquare FootageName of Floor PlanUnit NumberAvailabilityNewly AddedView More Details
Beds Baths Rent Sq. Ft. Availability
2.5 Bathrooms
$2,195
1,816 Available Now

New

Available Now $2,195
1,816Sq. Ft.
* Price shown is total price based on community-supplied monthly required fees. Excludes user-selected optional fees and variable or usage-based fees and required charges due at or prior to move-in or at move-out. View Fees and Policies for details. Price, availability, fees, and any applicable rent special are subject to change without notice. * Square footage definitions vary. Displayed square footage is approximate.

Fees and Policies

The fees listed below are community-provided and may exclude utilities or add-ons. All payments are made directly to the property and are non-refundable unless otherwise specified.

  • Fee Not Specified

Requirements

  • Fee Not Specified

Requirements

Convenient For

  • Undergraduates
  • Graduate Students
  • Faculty/Staff

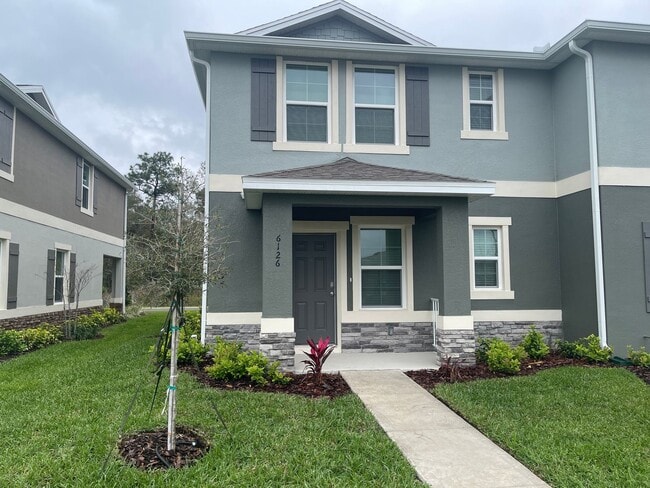
6126 Galloping Drive

Welcome to your dream home in the vibrant Windrose community!

This beautifully designed 3-bedroom, 2.5-bathroom Sandhill model townhome by DR Horton offers modern living with style and convenience. Located at 6126 Galloping Drive, this home boasts...
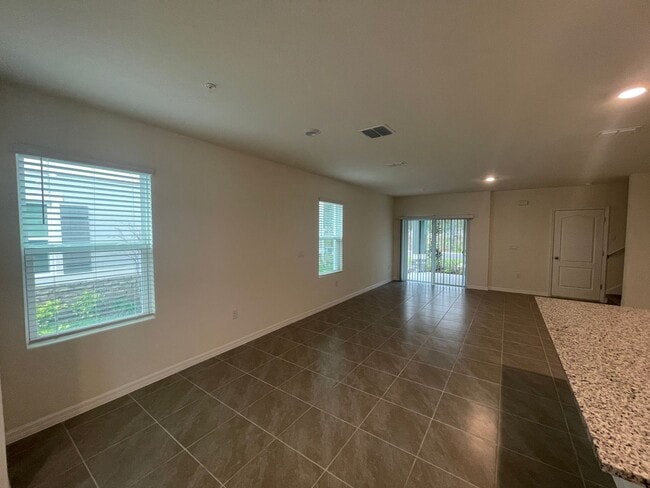
an open-concept layout perfect for entertaining, featuring a spacious living area, a gourmet kitchen with contemporary finishes, and ample natural light throughout.

Upstairs, the generous primary suite includes a private en-suite bathroom, while two additional bedrooms provide flexibility for family, guests, or a home office. The 2.5 baths ensure comfort and functionality for all. Nestled in Apopka’s thriving Windrose community, you’ll enjoy access to top-notch amenities and a prime location near Welcome to your dream townhome in the Windrose community!

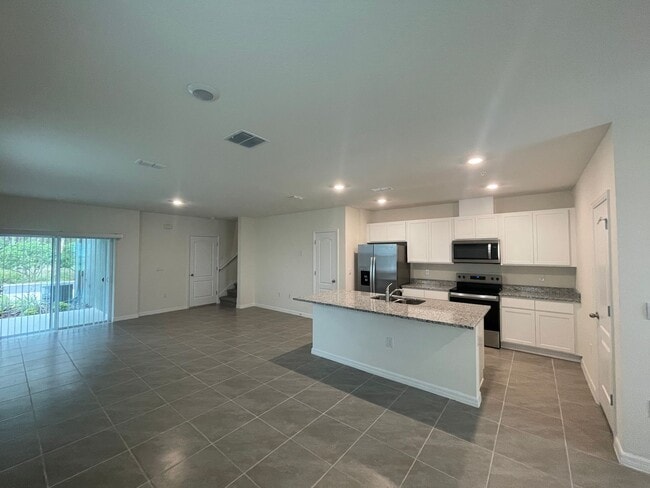
This beautifully designed 3-Bedroom, 2.5-Bathroom Sandhill model townhome by DR Horton offers modern living with style and convenience. This townhome boasts an open-concept layout perfect for entertaining, featuring a spacious living area, a gourmet kitchen with contemporary finishes, and ample natural light throughout. The entire downstairs has tile flooring for easy care. The Kitchen features modern finishes, ample cabinetry and stainless-steel appliances. There are granite countertops with sleek white finish cabinets.
Upstairs, the generous primary suite includes a private en-suite bathroom with two sink vanity and shower. There is also a laundry closet and the two additional bedrooms upstairs.

The Windrose community has a community pool. The community’s location provides easy access to local shops, eateries, and major routes.

Always check our website - - for up-to-date info and availability of this home or email us at .

****IMPORTANT**** When replying please make sure to send to . Most sites will send your reply to a site specific address instead of our address.

Financial Requirements:
There is a nonrefundable lease application fee per adult or married couple, which must be paid to process a lease application. Please find the lease application and fee information available on our website.

Applicants meeting the standard and customary qualifications for rental have a security deposit equal in value to one month's rent. Conditional approvals require a higher security deposit. At minimum, lease applications will have the following checks completed: full-time local employment (no co-signers), current and previous verifiable rental/mortgage payment history, standard retail credit report, eviction search, criminal record history, bankruptcies and foreclosures/short sales search. Please note that applicants with a bankruptcy discharged for less than two years cannot be approved (NO Exceptions).

At minimum, any required deposits, first month's rent, and maid cleaning fee are due at lease commencement.
#64504

PLEASE DIRECTLY VISIT THE JANDER GROUP, INC. WEBSITE FOR CURRENT INFORMATION.
THE JANDER GROUP, INC.

Contact

Protect yourself from fraud. Do not send money to anyone you don't know.

Amenities

Unit Features

  • Patio, Balcony, Porch or Deck

Unique Features

  • 1 Car Garage
  • 2 inch blinds
  • ALL STAINLESS STEEL APPLIANCES
  • Central Heat/AC
  • City of Apopka Water 407-703-1727
  • Community Pool
  • Duke Energy - 407-629-1010 https://www.duke-energy.com/Home/Start-Stop-Move
  • Master bath shower only
  • new appliances
  • New Carpet in Bedrooms
  • Primary Bath Double Sinks
  • Self-Cleaning Smooth Top Electric Range/Stove
  • Split Floor Plan
  • St. Augustine Lawn
  • Stainless Appliances

Shopping Centers

Shoppes at Wekiva Ranch Walk: 5 min Distance: 0.3 mi
Kelly Park Crossing Walk: 7 min Distance: 0.4 mi
Gateway Plaza Drive: 11 min Distance: 6.5 mi

Airports

Orlando Sanford International Drive: 41 min Distance: 27.5 mi
Orlando International Drive: 48 min Distance: 37.4 mi

Parks and Recreation

Kelly Park/Rock Springs Drive: 9 min Distance: 4.2 mi
Avian Reconditioning Center Drive: 12 min Distance: 5.8 mi
Wekiwa Springs State Park Drive: 12 min Distance: 6.1 mi
Trimble Park Drive: 15 min Distance: 7.4 mi

Schools

Kelly Park School
Grades PK-8
Public
8
Out of 10
Apopka High School
Grades 9-12
Public
4
Out of 10
Vantage Point Academy
Grades K-12
Private
NR
Out of 10
Life Changing Christian Academy
Grades PK-12
Private
NR
Out of 10

Ratings

Walkability

Somewhat friendly

Walkability

30/ 100

Bikeability

Somewhat friendly

Bikeability

20/ 100

Scores provided by Local Logic

Sound

Active

Sound

75/ 100

TrafficBusy
AirportCalm
BusinessCalm

Data provided by HowLoud®

Protect yourself from scams.  Learn More