* Price shown is total price based on community-supplied monthly required fees. Excludes user-selected optional fees and variable or usage-based fees and required charges due at or prior to move-in or at move-out. View Fees and Policies for details. Price, availability, fees, and any applicable rent special are subject to change without notice. * Square footage definitions vary. Displayed square footage is approximate.
Convenient For
Undergraduates
Graduate Students
Faculty/Staff
587 Northbridge Drive
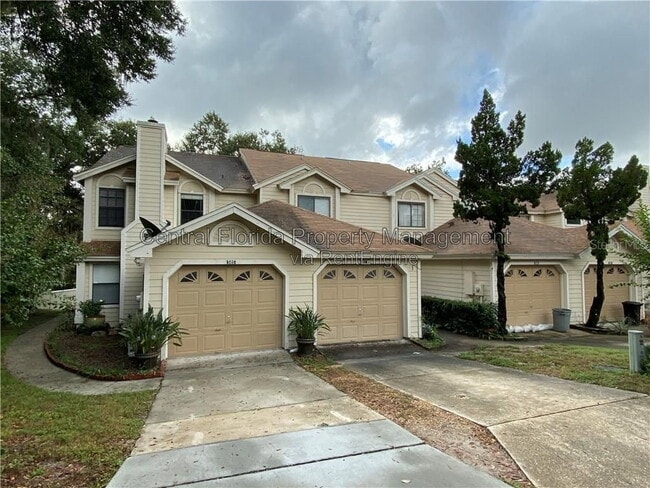
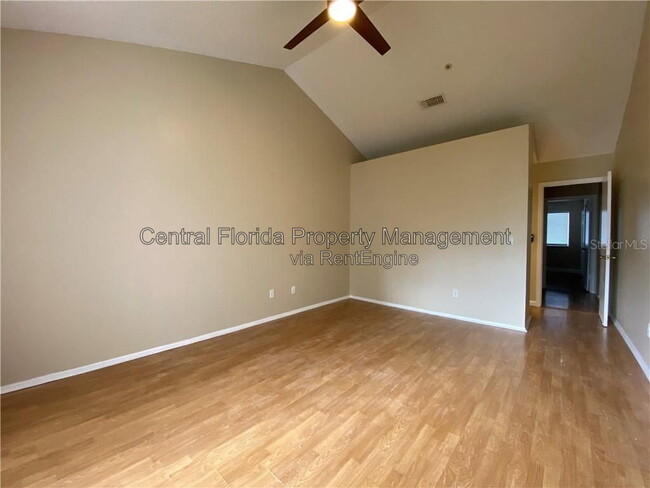
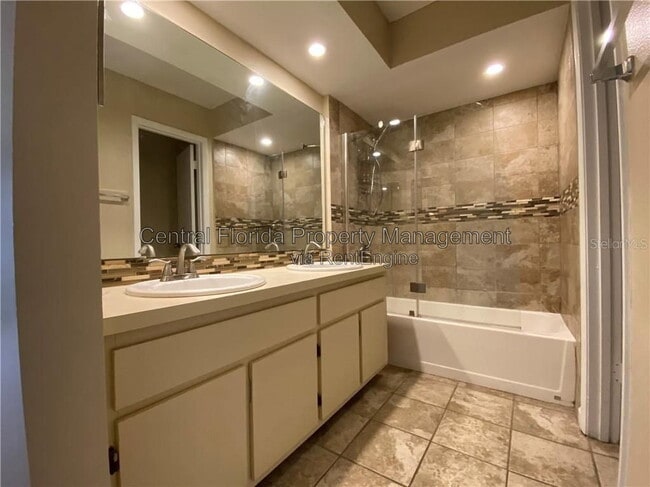
Available August 13th, 2026!! Offering 2 bedrooms and 2.5 bathrooms with double master upstairs! Awesome location right across the street from the community pool and tennis courts. This lovely home features an open floor plan, lovely laminate floors... throughout living areas and bedrooms and beautiful tile in the kitchen and bathrooms. Also enjoy the screened in back patio for the cooler weather that will be coming our way in the months to come. Amenities to enjoy are playgrounds, tennis courts, 3 swimming pools, clubhouses, walking/jogging trails, and so much more. This location is near the 434/436 intersection and offers unlimited shopping, dining and entertainment all short distance away while maintaining a tranquil and quiet setting among beautiful mature trees and well-manicured landscaping throughout the entire subdivision. Excellent schools as well. All applicants are required to do a credit and background check. Renters insurance is required. All residents are automatically enrolled in a master renters insurance policy for $11.95 per month. Residents can opt out of the master policy by providing proof of their own policy that meets minimum requirements.
By submitting your information on this page you consent to being contacted by the Property Manager and RentEngine via SMS, phone, or email.
Contact
Protect yourself from fraud. Do not send money to anyone you don't know.