

291 Muscogee Ln, Orlando, FL 32825
291 Muscogee Ln, Orlando, FL 32825
Map -
Url: http://offcampushousing.famu.edu/housing/property/291-muscogee-lane/fd8368v
Phone Number: (407) 736-9309
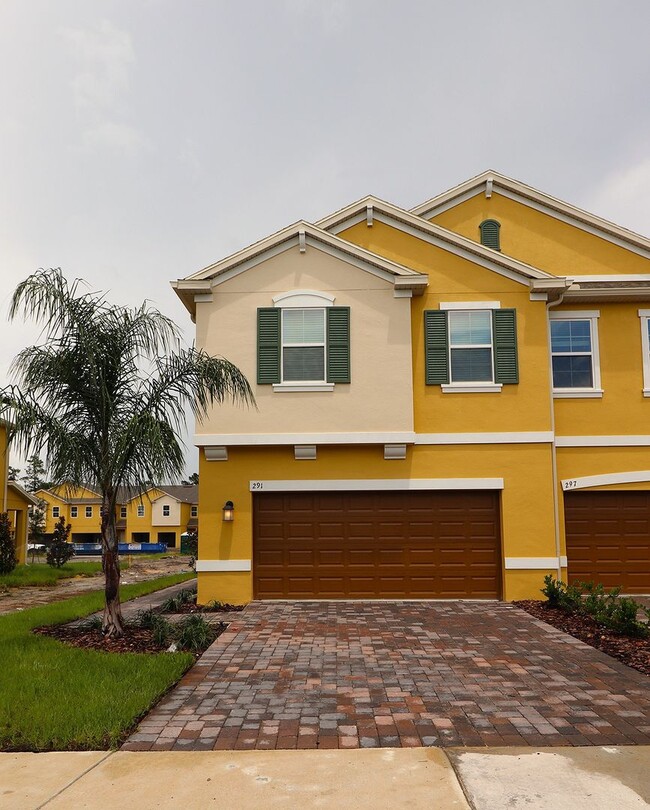
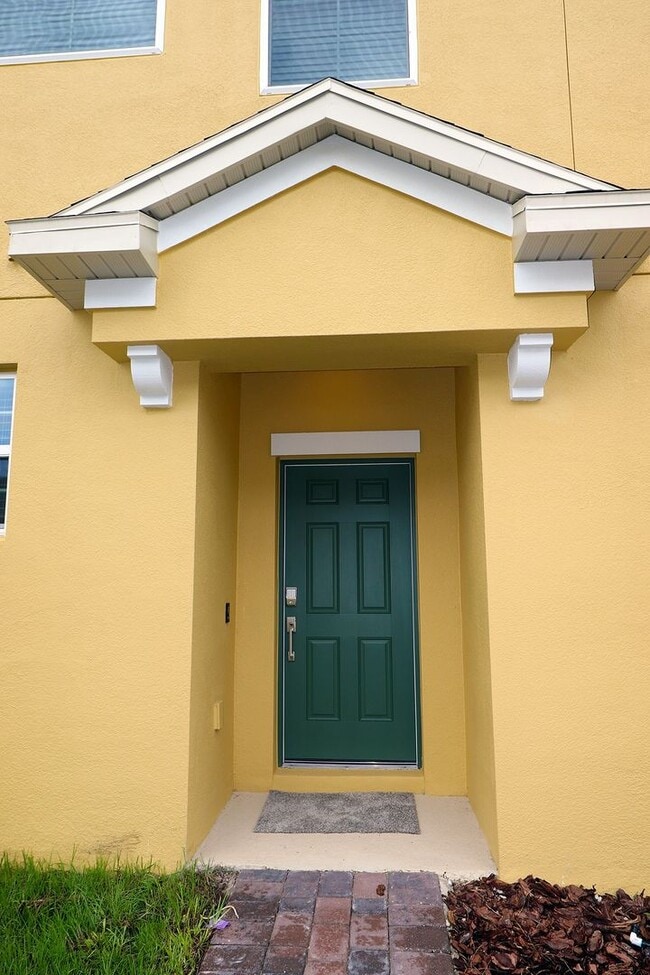
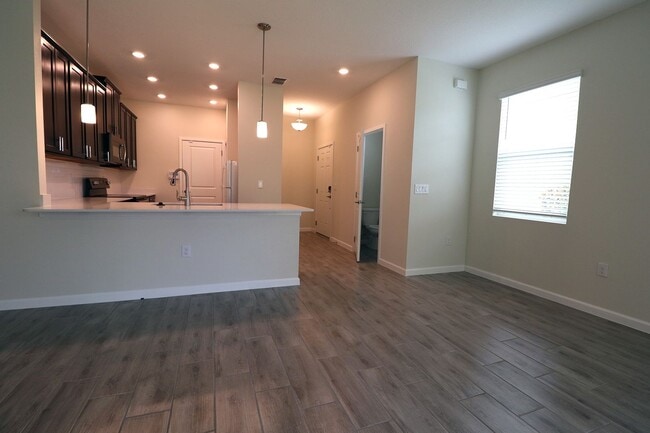
Data provided by TravelTime
| Number of Bedrooms | Number of Bathrooms | Rent Range | Square Footage | Name of Floor Plan | Unit Number | Availability | Newly Added | View More Details |
|---|
Convenient For
- Undergraduates
- Graduate Students
- Faculty/Staff
Amenities
Unique Features
- Community Playground
- NONE
- Refrigerator/Freezer
Shopping Centers
| Econ Professional Plaza | Walk: 27 min | Distance: 1.4 mi |
|---|---|---|
| Rio Pinar Plaza | Walk: 39 min | Distance: 2.0 mi |
| Walmart Center | Walk: 39 min | Distance: 2.0 mi |
Transit / Subway
| Church Street | Drive: 14 min | Distance: 8.5 mi |
|---|---|---|
| Lynx Central | Drive: 15 min | Distance: 9.5 mi |
Airports
| Orlando International | Drive: 21 min | Distance: 13.7 mi |
|---|---|---|
| Orlando Sanford International | Drive: 29 min | Distance: 20.4 mi |
Colleges and Universities Nearby
| Valencia College, East Campus | Walk: 21 min | Distance: 1.1 mi |
|---|---|---|
| Valencia C, Public Safety | Walk: 40 min | Distance: 2.1 mi |
| Full Sail University | Drive: 15 min | Distance: 8.0 mi |
| University of Central Florida | Drive: 16 min | Distance: 8.6 mi |
Parks and Recreation
| Downey Park | Walk: 59 min | Distance: 3.1 mi |
|---|---|---|
| Blanchard Park | Walk: 61 min | Distance: 3.2 mi |
| Capehart Park | Walk: 64 min | Distance: 3.3 mi |
| South Econ Community Park | Walk: 75 min | Distance: 3.9 mi |
| Demetree Park | Drive: 10 min | Distance: 5.2 mi |
Schools
Little River Elementary School
Grades PK-5
Public
4
Out of 10
Union Park Middle School
Grades 6-8
Public
4
Out of 10
University High School
Grades 9-12
Public
4
Out of 10
Parkway Preparatory School
Grades PK-5
Private
NR
Out of 10



