

2656 River Landing Dr, Sanford, FL 32771
2656 River Landing Dr, Sanford, FL 32771
Map -
Url: http://offcampushousing.famu.edu/housing/property/2656-river-landing-drive-unit/gkxlm6x
Phone Number: (321) 248-9047
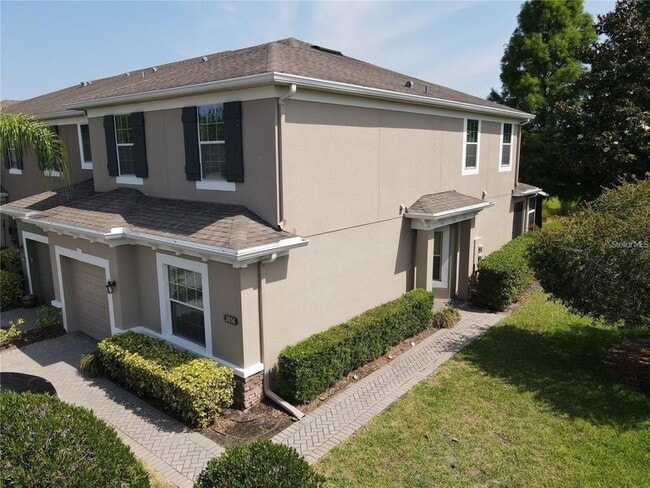
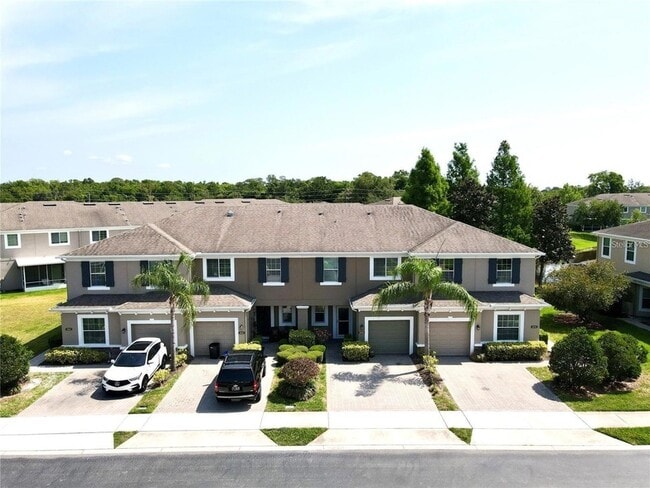
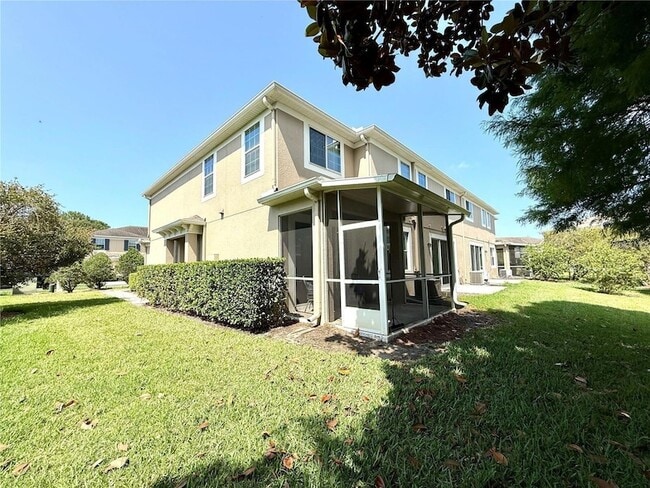
Data provided by TravelTime
| Number of Bedrooms | Number of Bathrooms | Rent Range | Square Footage | Name of Floor Plan | Unit Number | Availability | Newly Added | View More Details |
|---|
Fees and Policies
The fees listed below are community-provided and may exclude utilities or add-ons. All payments are made directly to the property and are non-refundable unless otherwise specified.
- Garage Attached
- Garage
Convenient For
- Undergraduates
- Graduate Students
- Faculty/Staff
Contact
RE/MAX ASSURED
Brent DeHoop
Protect yourself from fraud. Do not send money to anyone you don't know.
Amenities
Unit Features
- Air Conditioning
- Carpet
- Ceiling Fans
- Dining Room
- Dishwasher
- Garbage Disposal
- Heat - Central
- Heat - Floor/Wall
- Heating
- Kitchen
- Living Room
- Microwave
- Patio, Balcony, Porch or Deck
- Refrigerator
Community Features
- Pool
Laundry
- Washer/Dryer in Unit
Security
- Gated Community
Shopping Centers
| Lexington Plaza | Walk: 25 min | Distance: 1.3 mi |
|---|---|---|
| 300-318 N French Ave | Walk: 38 min | Distance: 2.0 mi |
| 1219-1223 W 13th St | Walk: 41 min | Distance: 2.1 mi |
Transit / Subway
| Sanford | Walk: 17 min | Distance: 0.9 mi |
|---|---|---|
| Sanford Amtrak Auto Train Station | Walk: 26 min | Distance: 1.4 mi |
| Lake Mary | Drive: 12 min | Distance: 5.6 mi |
| Debary | Drive: 11 min | Distance: 5.9 mi |
Airports
| Orlando Sanford International | Drive: 16 min | Distance: 6.8 mi |
|---|---|---|
| Orlando International | Drive: 47 min | Distance: 36.4 mi |
Colleges and Universities Nearby
| Seminole State, Sanford | Drive: 16 min | Distance: 7.6 mi |
|---|---|---|
| Seminole State, Heathrow | Drive: 15 min | Distance: 7.6 mi |
Parks and Recreation
| Central Florida Zoological Park | Walk: 44 min | Distance: 2.3 mi |
|---|---|---|
| Sylvan Lake Park | Drive: 13 min | Distance: 7.0 mi |
| Planetarium at Seminole State College | Drive: 15 min | Distance: 7.6 mi |
| Spring Hammock Preserve | Drive: 17 min | Distance: 8.9 mi |
| Lake Jesup Wilderness Area | Drive: 20 min | Distance: 9.7 mi |
Schools
Idyllwilde Elementary School
Grades PK-5
Public
4
Out of 10
Bentley Elementary School
Grades PK-5
Public
8
Out of 10
St Thomas More Academy
Grades K-8
Private
NR
Out of 10
Page Private School - Seminole Towne Center
Grades PK-8
Private
NR
Out of 10
Hidden Treasure Preschool Christian Academy
Grades PK-12
Private
NR
Out of 10




About the Listing Agent

I began my real estate career in 1997 and became Broker/Owner of RE/MAX Assured in 2005. Since then, I’ve dedicated myself to helping clients achieve the best possible price, quick response times, and smooth, stress-free transactions. I've made Florida home for 50 years and have seen such a change in our state through the population growth, but real wild Florida does still exist. I specialize in listing homes throughout Florida, using a strategic approach that balances neighborhood data, current market conditions, and the unique features of each property to accurately determine value. For buyers, I work with everyone from first-time homebuyers to new construction clients across the state. I also offer a specialized program designed for homeowners who need to sell their current property before purchasing a new build—helping streamline both transactions and maximize opportunities. In addition to residential services, I maintain a strong investor referral network and actively assist clients with commercial real estate throughout Central Florida.