* Price shown is total price based on community-supplied monthly required fees. Excludes user-selected optional fees and variable or usage-based fees and required charges due at or prior to move-in or at move-out. View Fees and Policies for details. Price, availability, fees, and any applicable rent special are subject to change without notice. * Square footage definitions vary. Displayed square footage is approximate.
Fees and Policies
The fees listed below are community-provided and may exclude utilities or add-ons. All payments are made directly to the property and are non-refundable unless otherwise specified.
Fee Not Specified
Requirements
Fee Not Specified
Requirements
Convenient For
Undergraduates
Graduate Students
Faculty/Staff
15321 Harrowgate Way
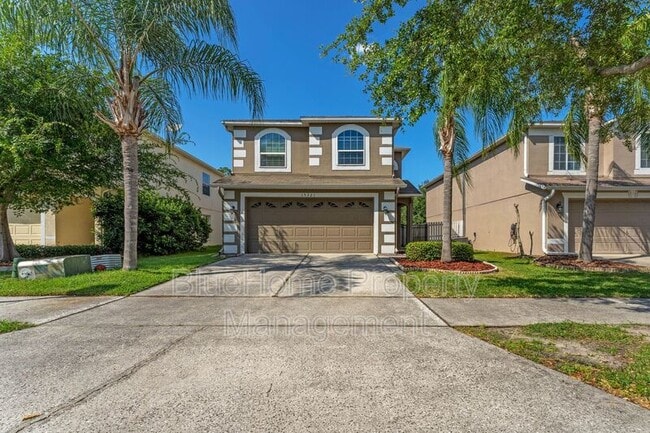
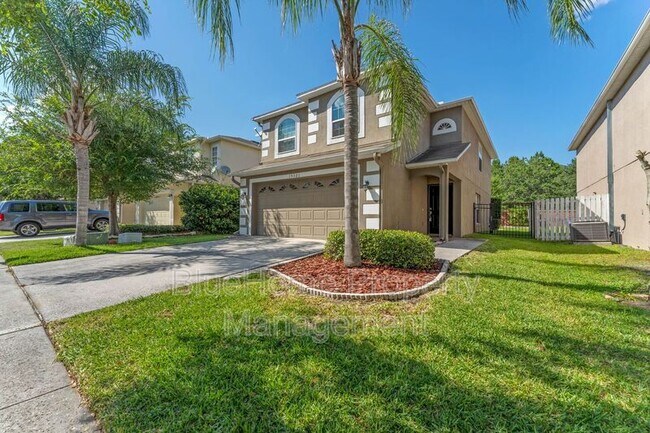
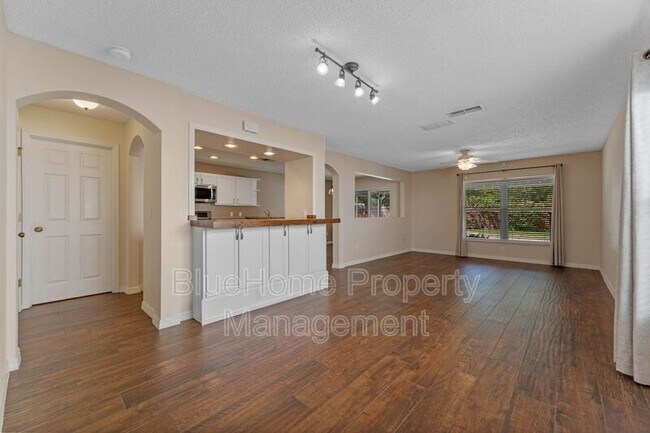
AVAILABLE NOW! This gorgeous single family home is now available for you to make it your next home. This well maintained home has just been repainted and recently upgraded through out with great interior features as well as large screened in patio... plus outdoor firepit pavered area in your fully fenced yard. Walking into the front door you are greeted by the laminate wood flooring throughout the entire downstairs. To your left is a serving bar and window to the kitchen with updated stainless appliances, a dining area and sliders out to the patio and backyard entertainment spaces. To round out the downstairs you have an additional half bath and laundry room with washer and dryer included. Upstairs you have a plush carpeted landing along with two roomy secondary bedrooms to your left. To the right of the stairs is the second full bath, a loft with wood laminate flooring and the master suite. The master suite features double paned sound and heat insulated window, a huge ensuite bathroom with dual sinks, large walk in closet along with private WC and stand up shower/tub combo. This is a PET-FRIENDLY home!
Viewings available 7-days a week by scheduling online at the property managers website. All applications also taken online.
Contact
Protect yourself from fraud. Do not send money to anyone you don't know.